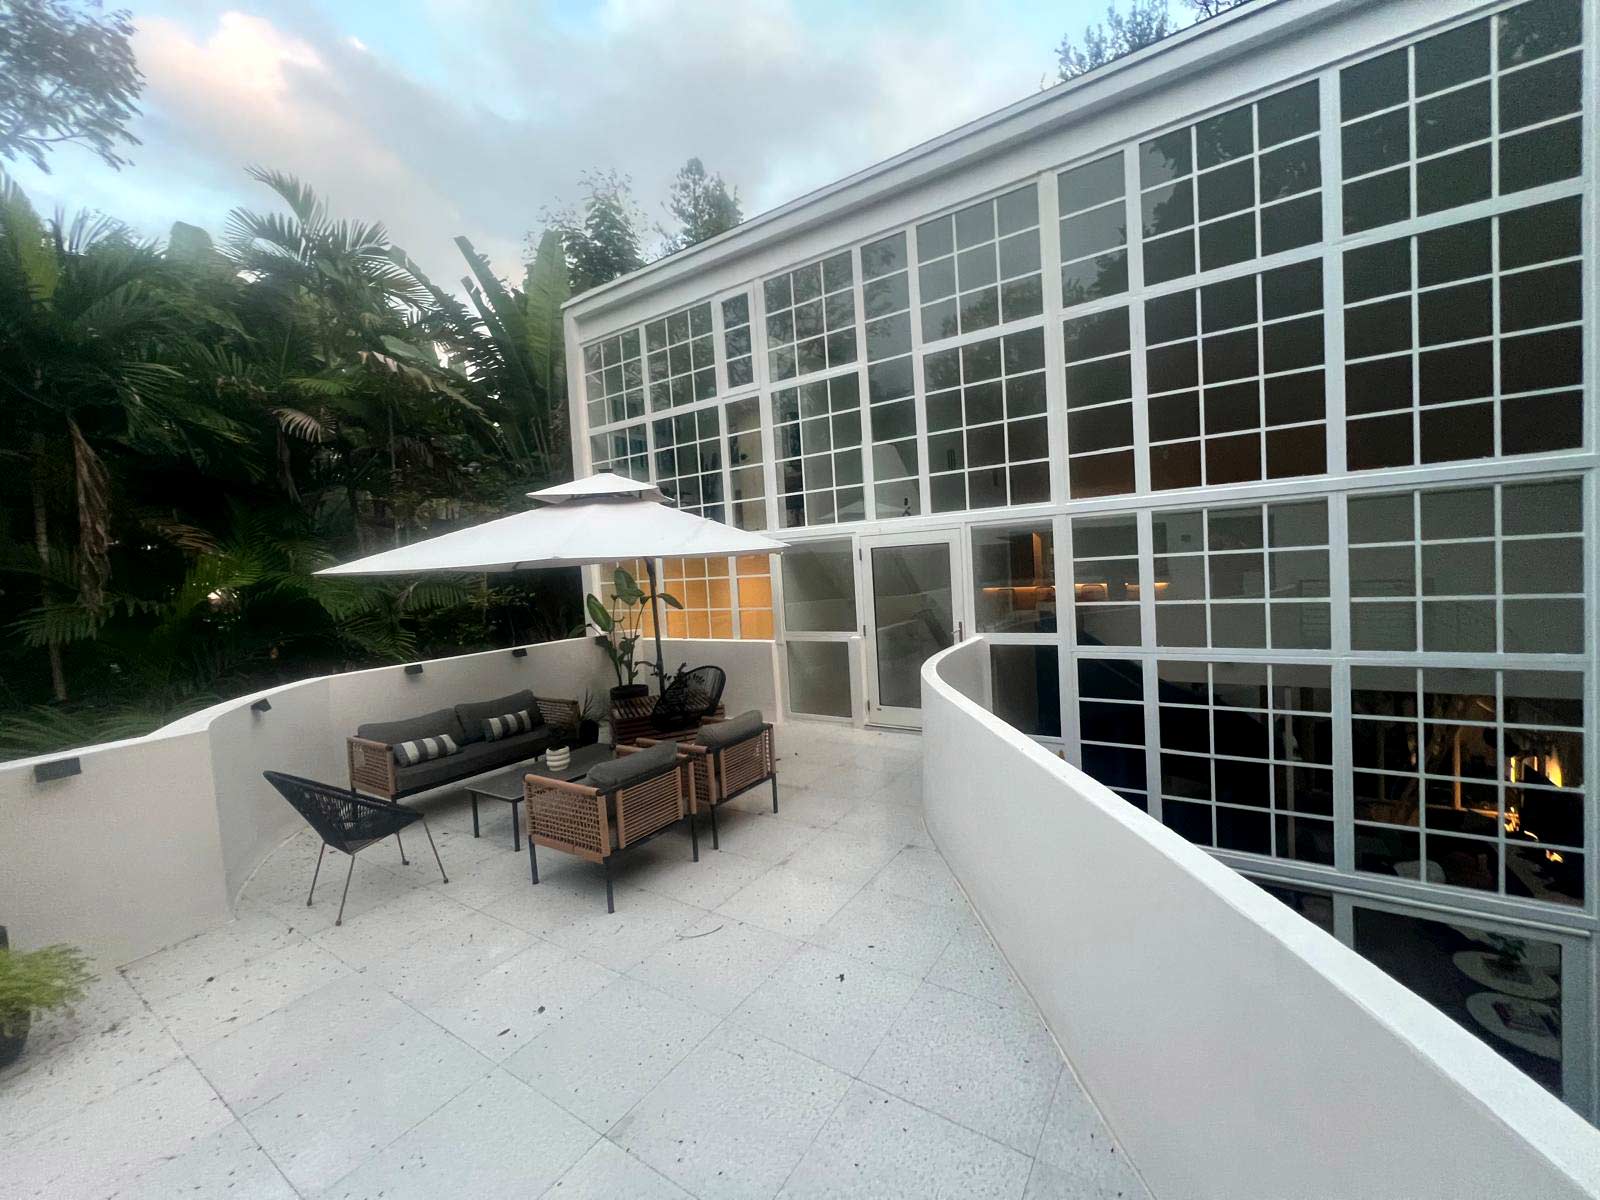
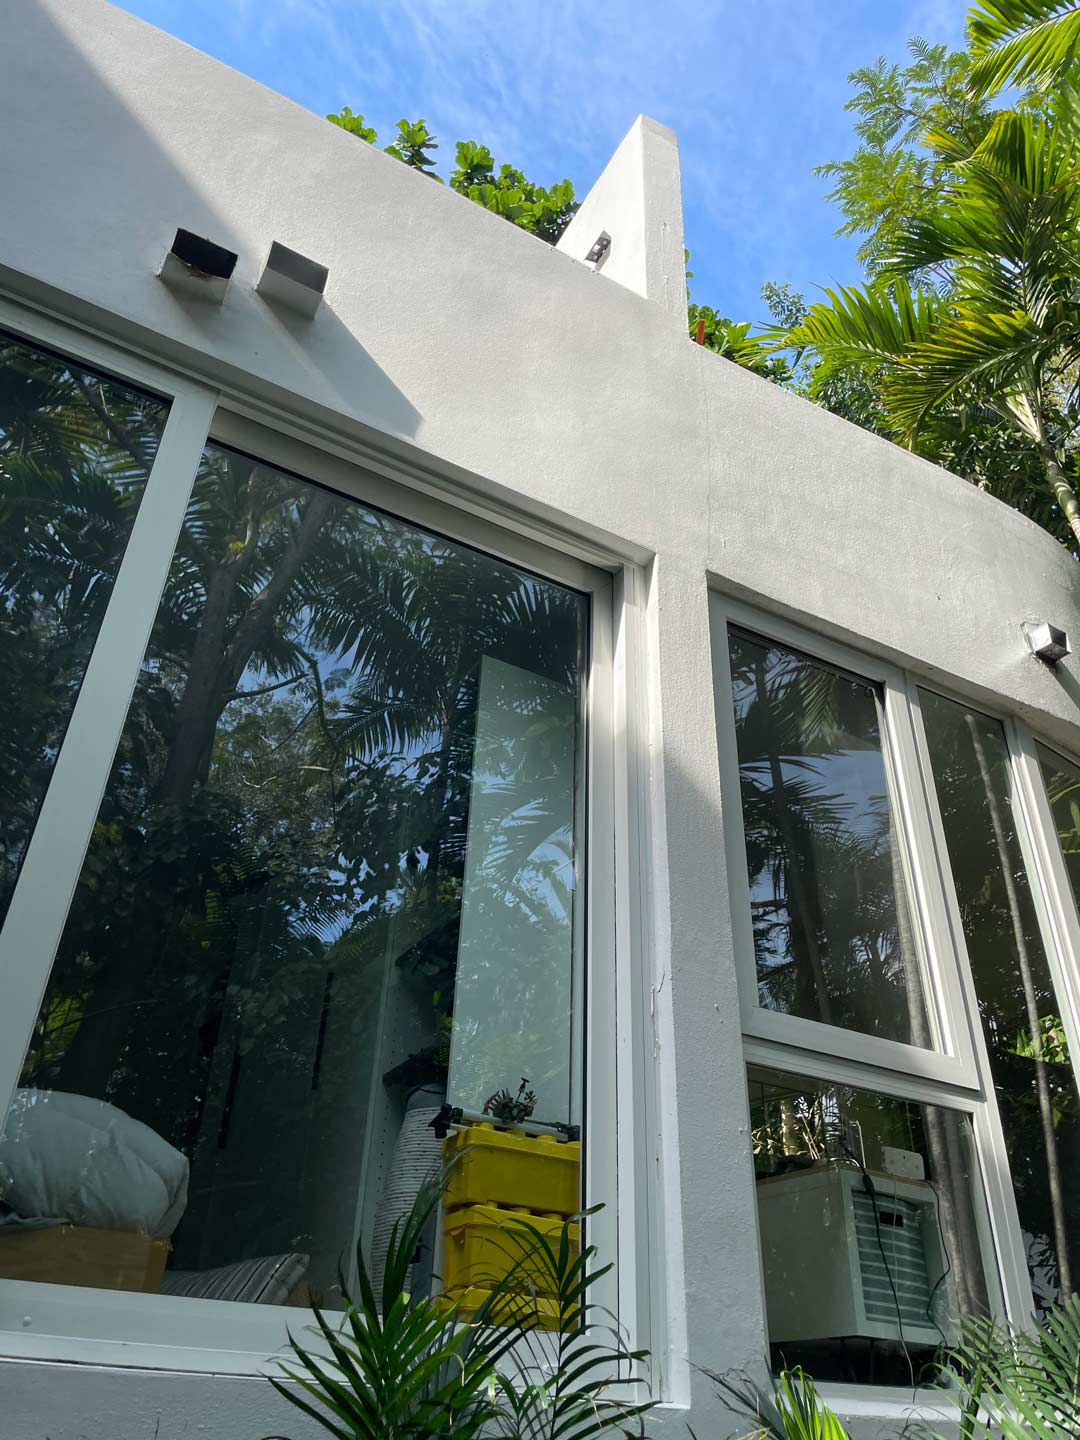
Originally built in 1979, this Coral Gables home near Ingraham Park, needed more room for a growing family. The owners needed an experienced contractor to implement their vision and adhere to Coral Gables’ strict ordinances and building code. The property’s tight setbacks restricted access for heavy machinery and required improvising for debris removal and material deliveries.
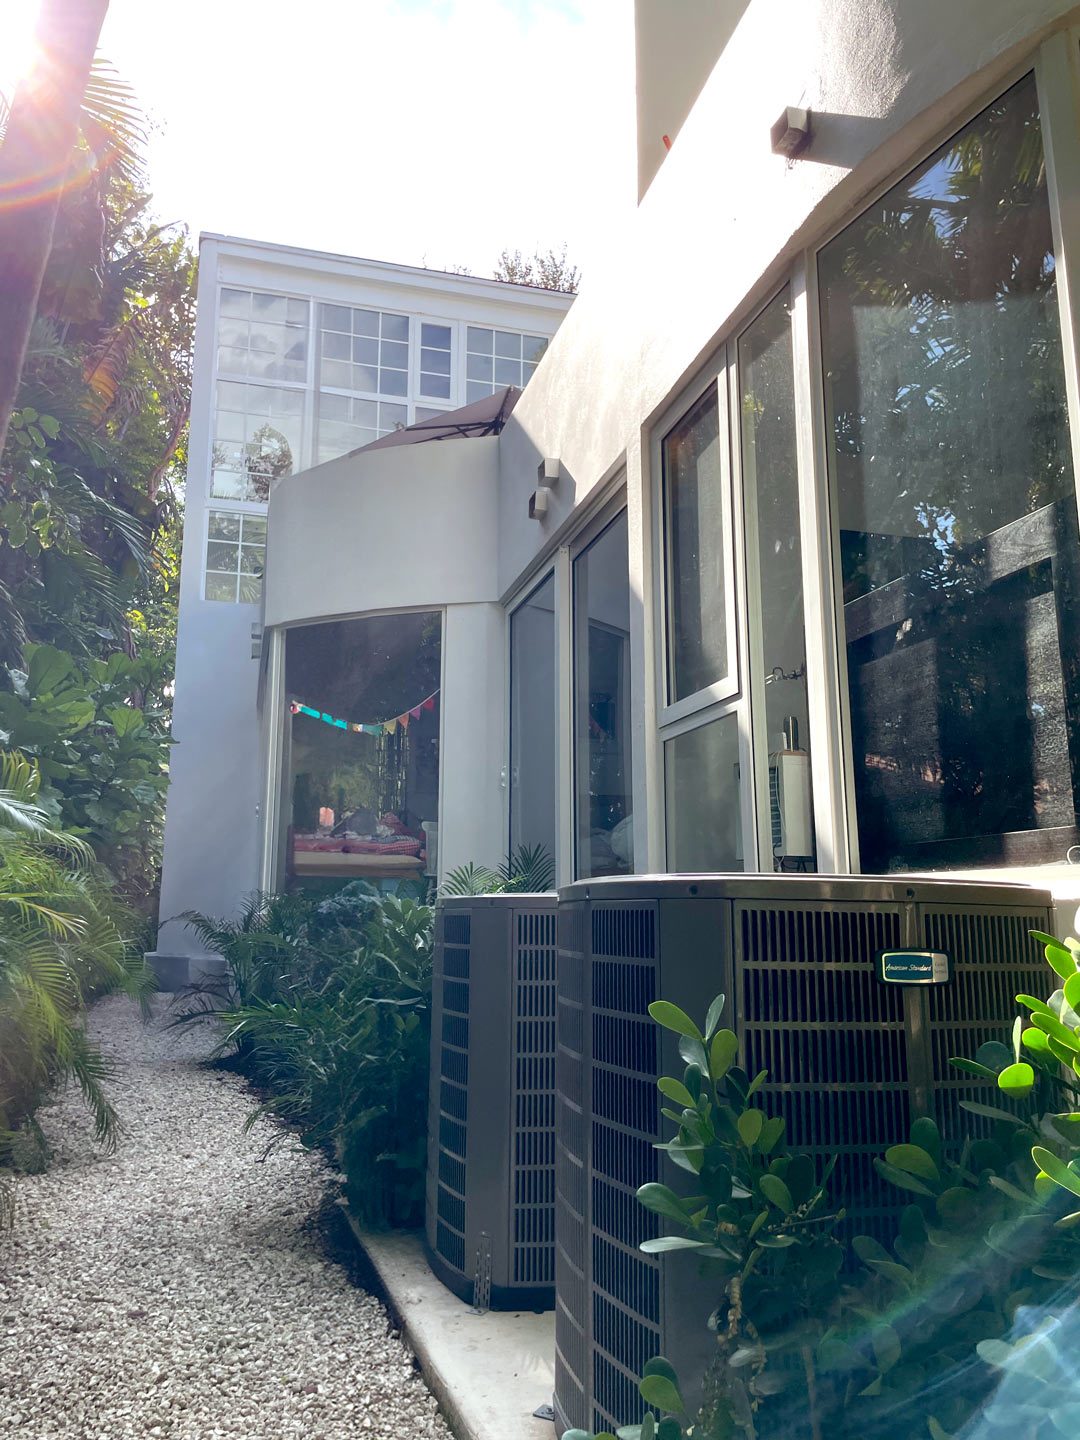
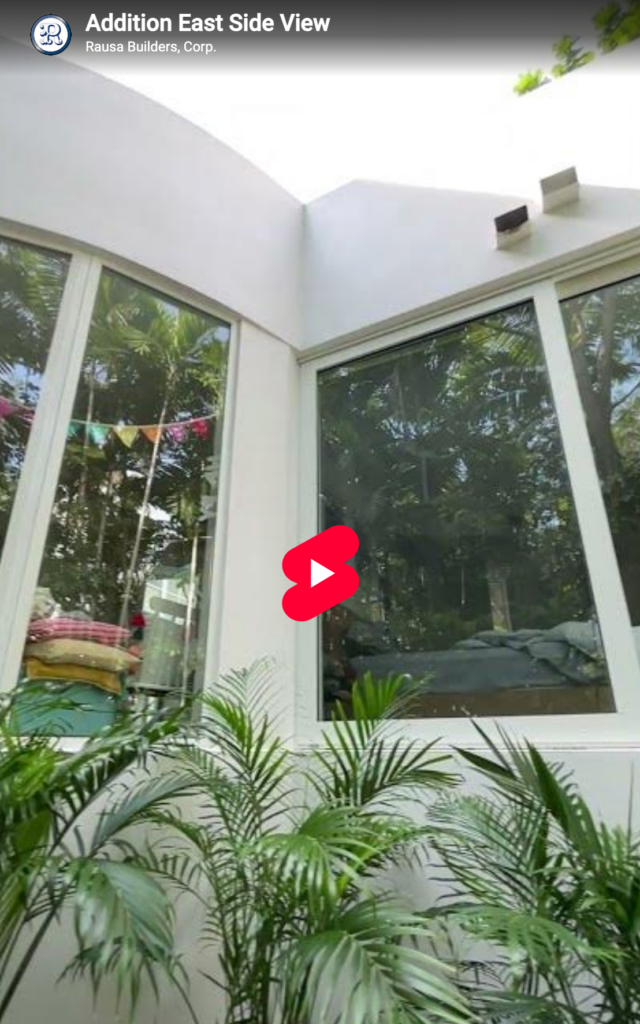
The two bedroom, one bathroom addition was built on the west side of the existing glass hallway, while the east side of the hallway remained as-is, preserving the view of their tropical oasis and ground floor patio.
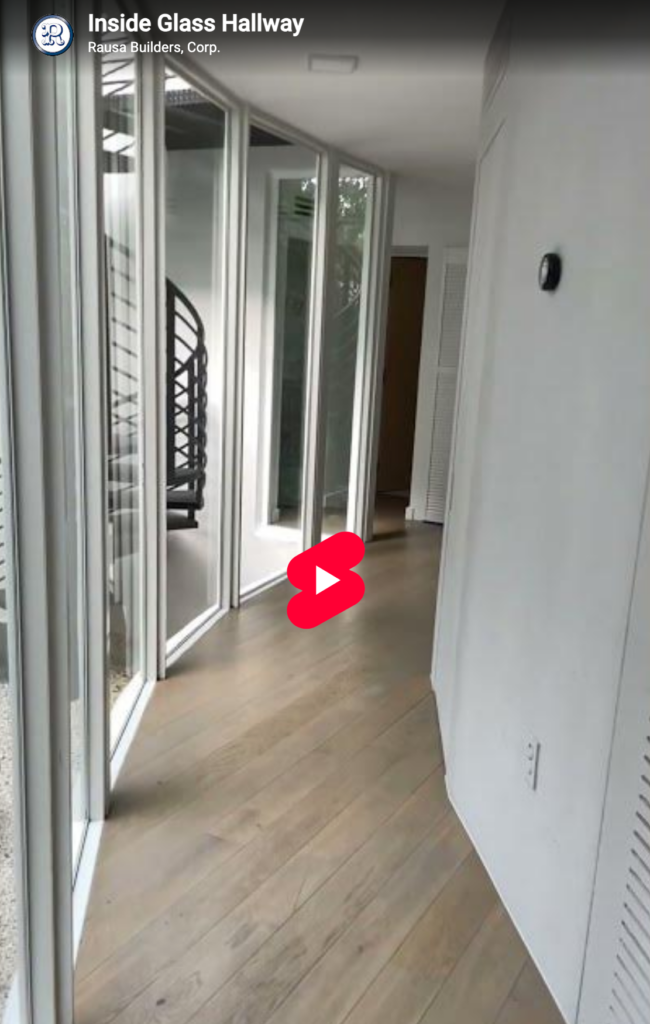
Addition Project Features:
- 2 Bedrooms & 1 Bathroom
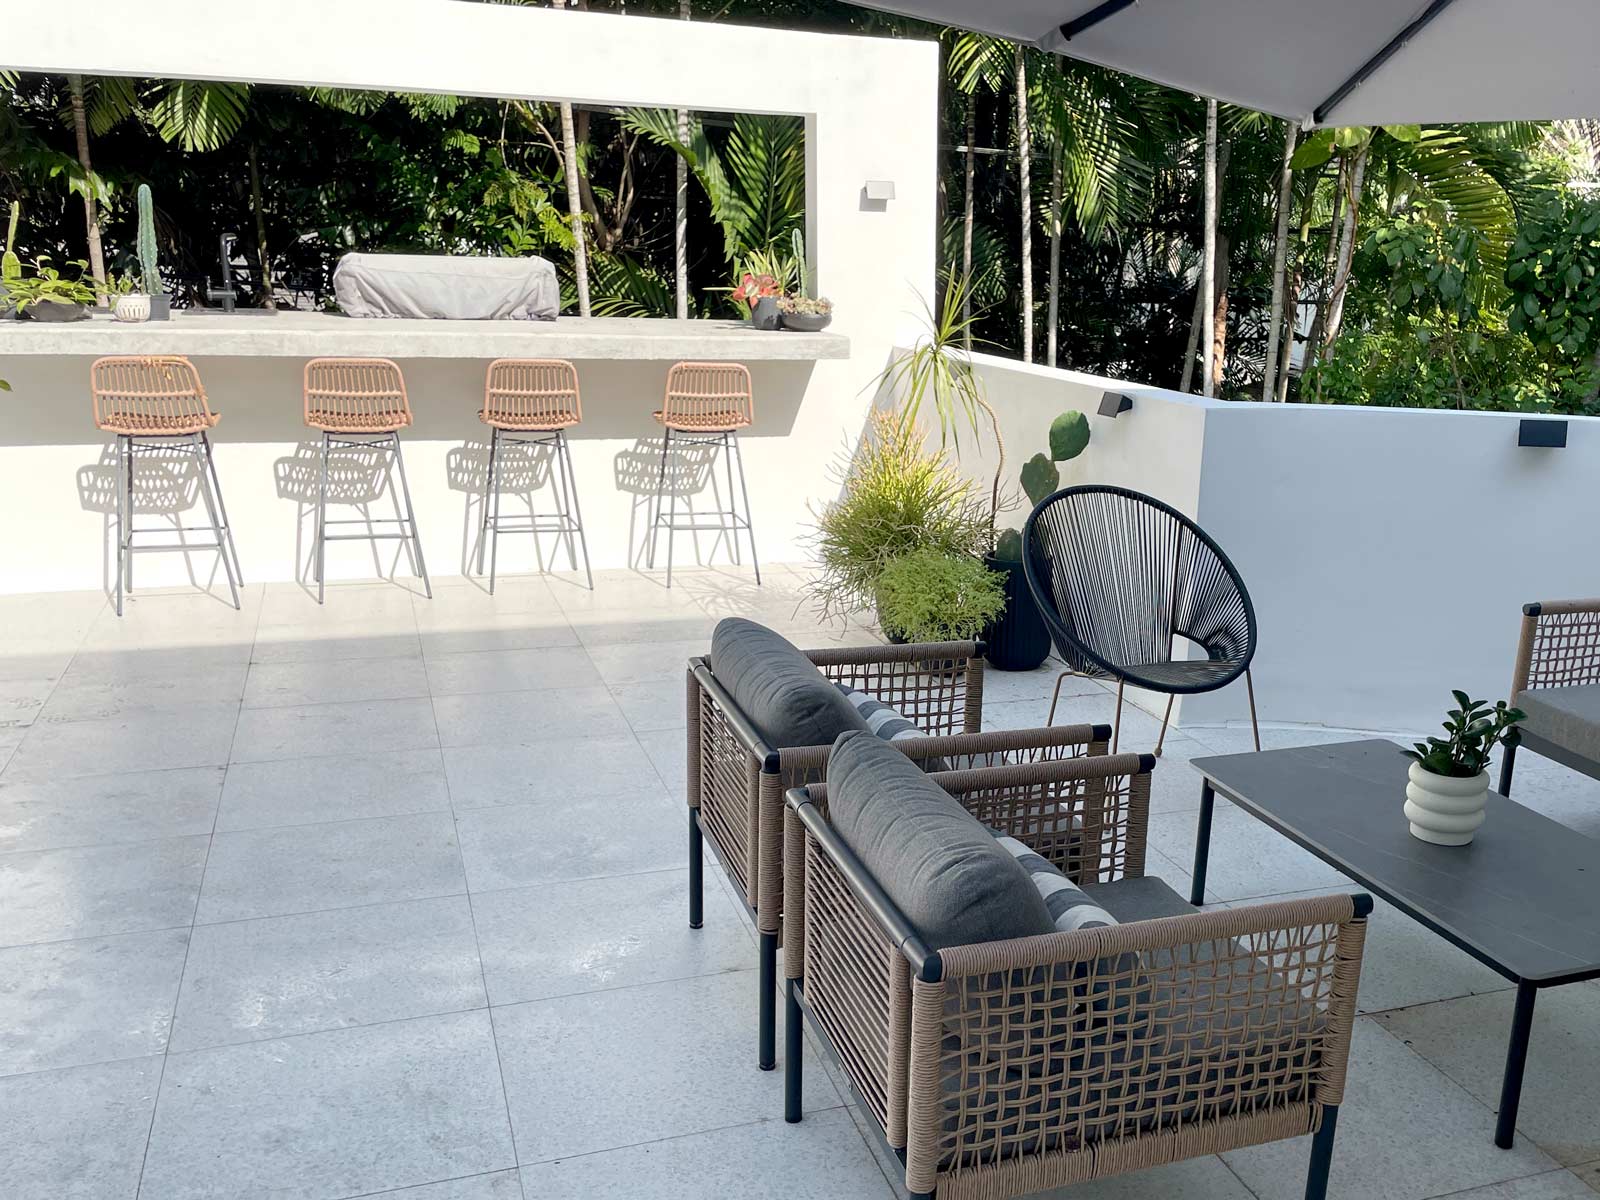
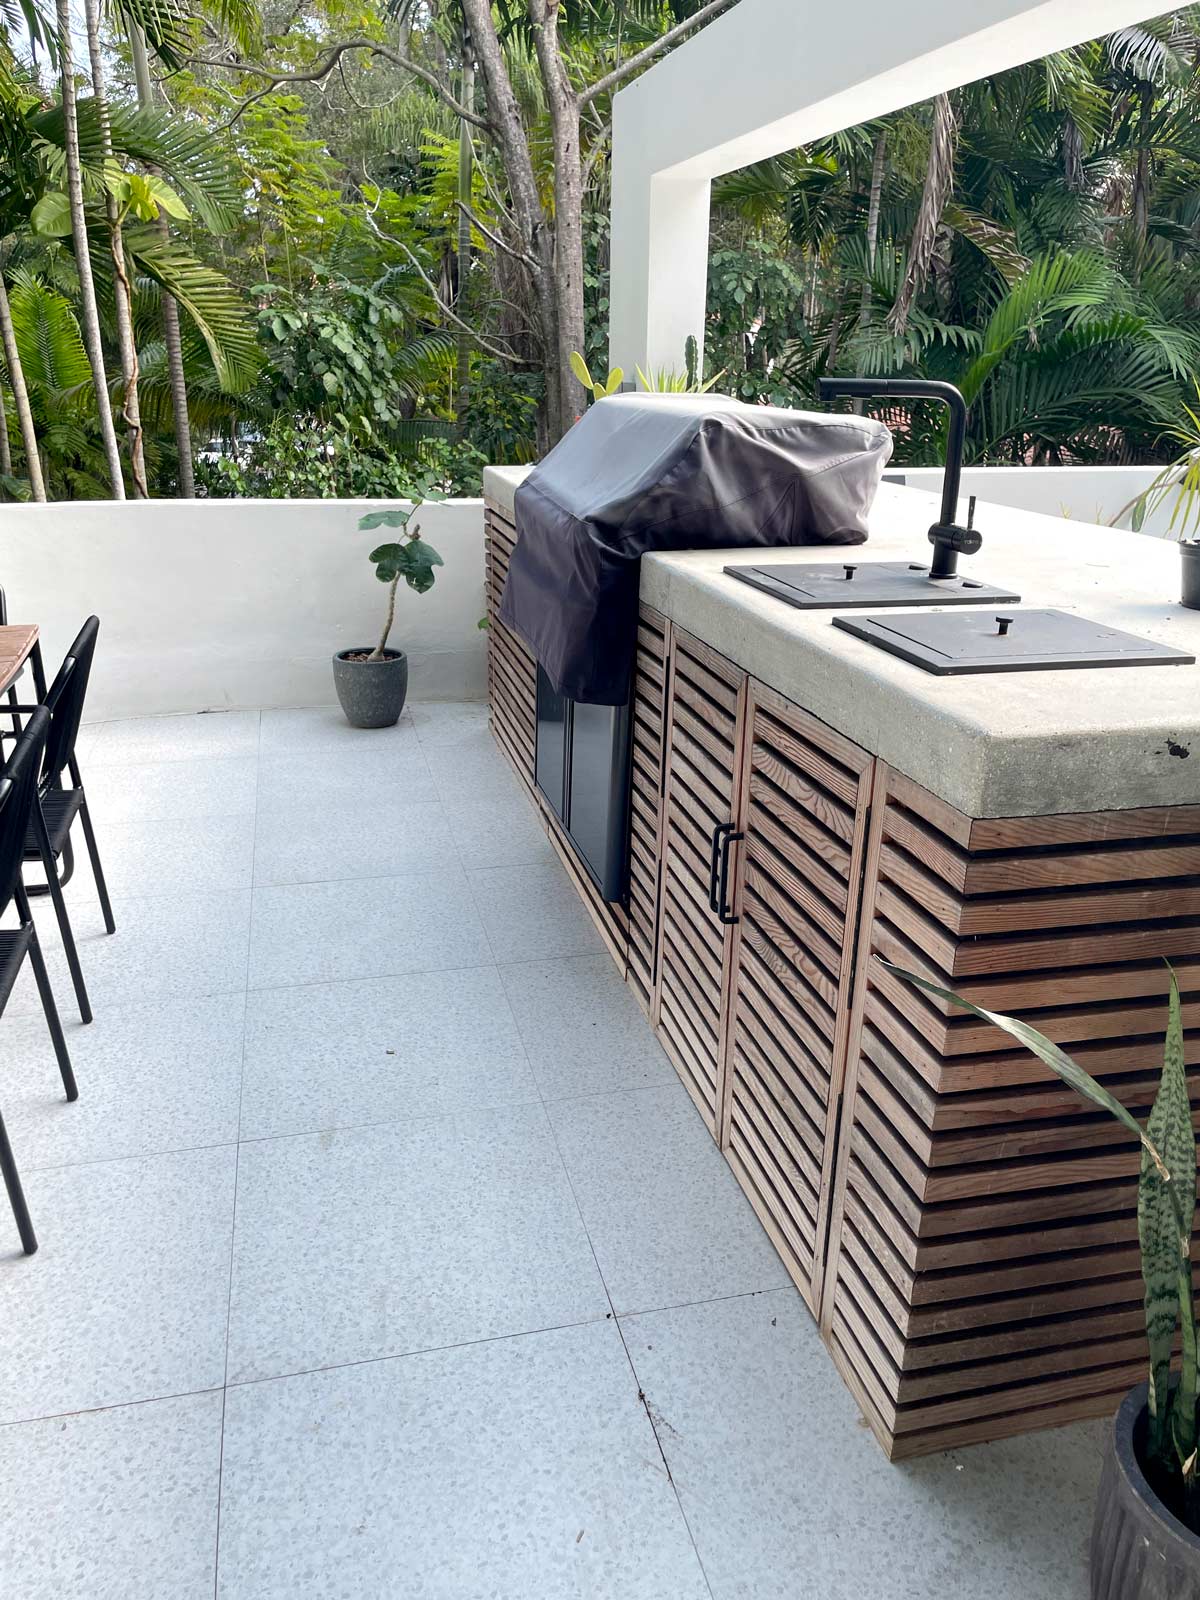
- Rooftop Patio & Kitchen
- HVAC Upgrade
- Electrical Service Upgrade
- Limited access for machinery
- Occupied residence
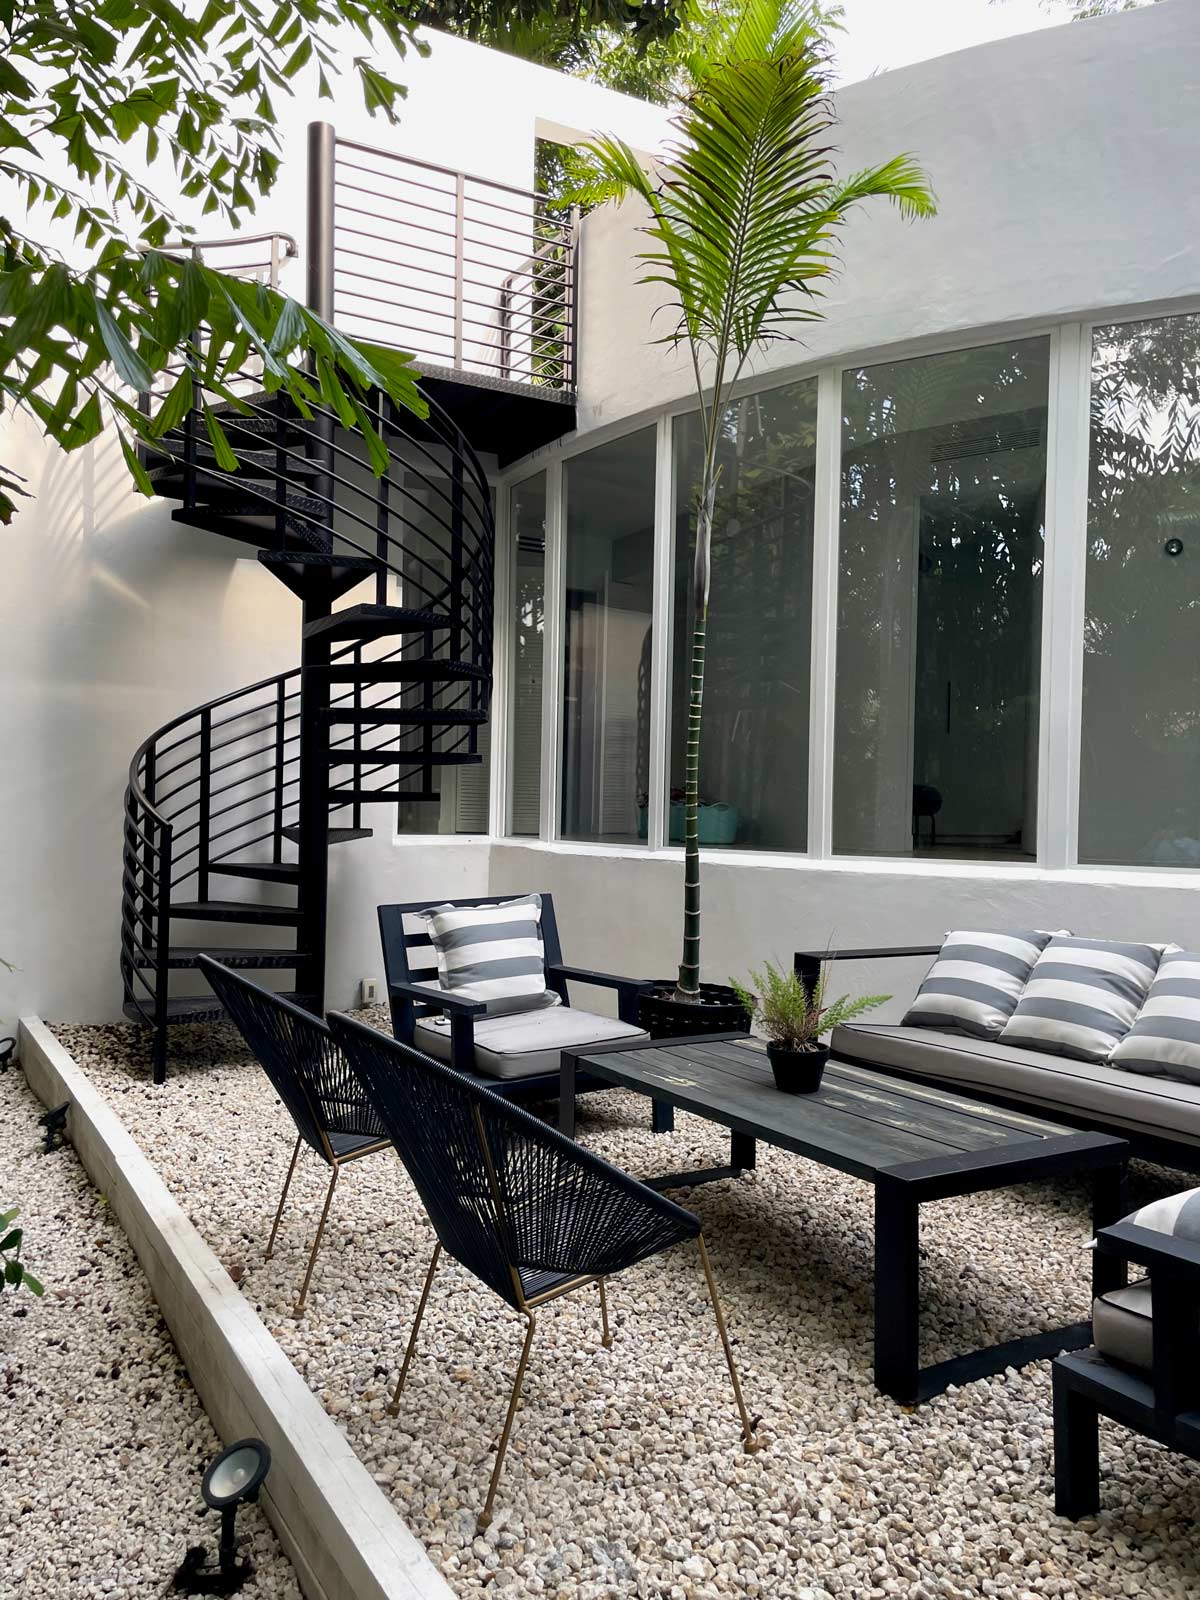
This 350 sq. ft. addition allowed for a rooftop patio and kitchen of the same size. Accessible from the second floor of the existing home or the exterior staircase on the ground floor.
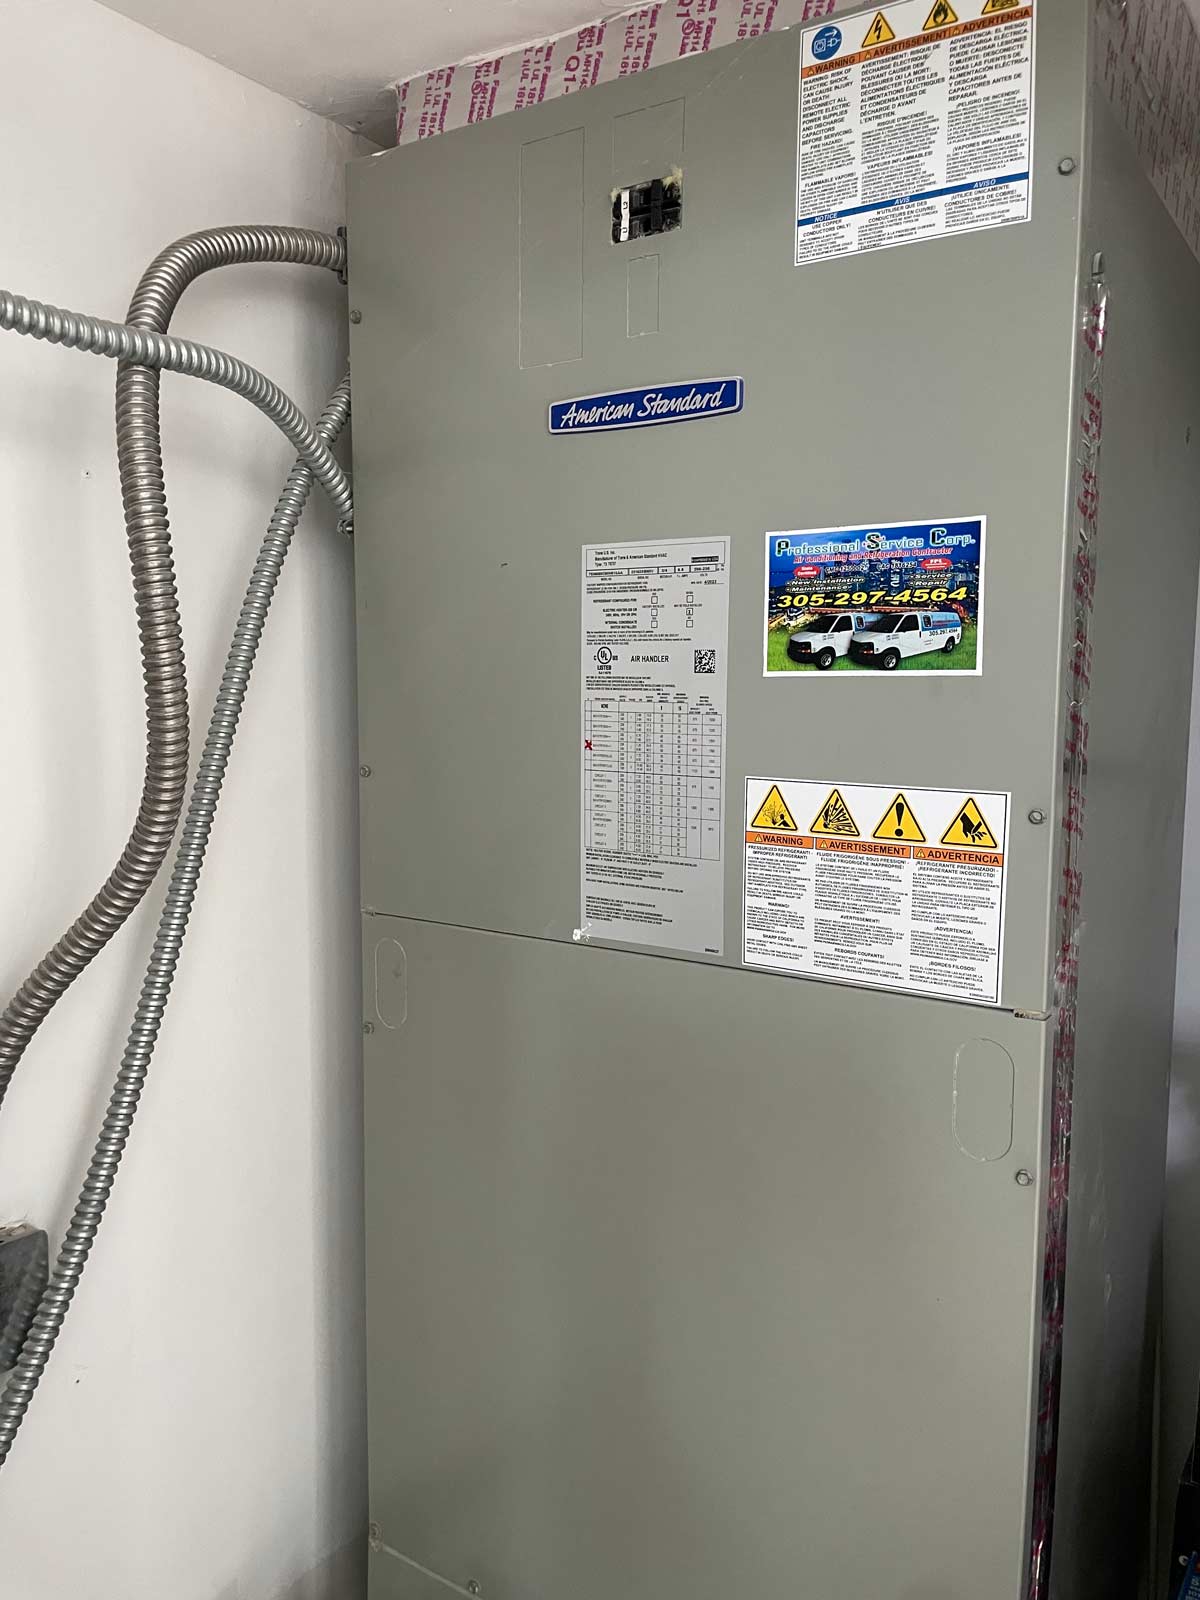
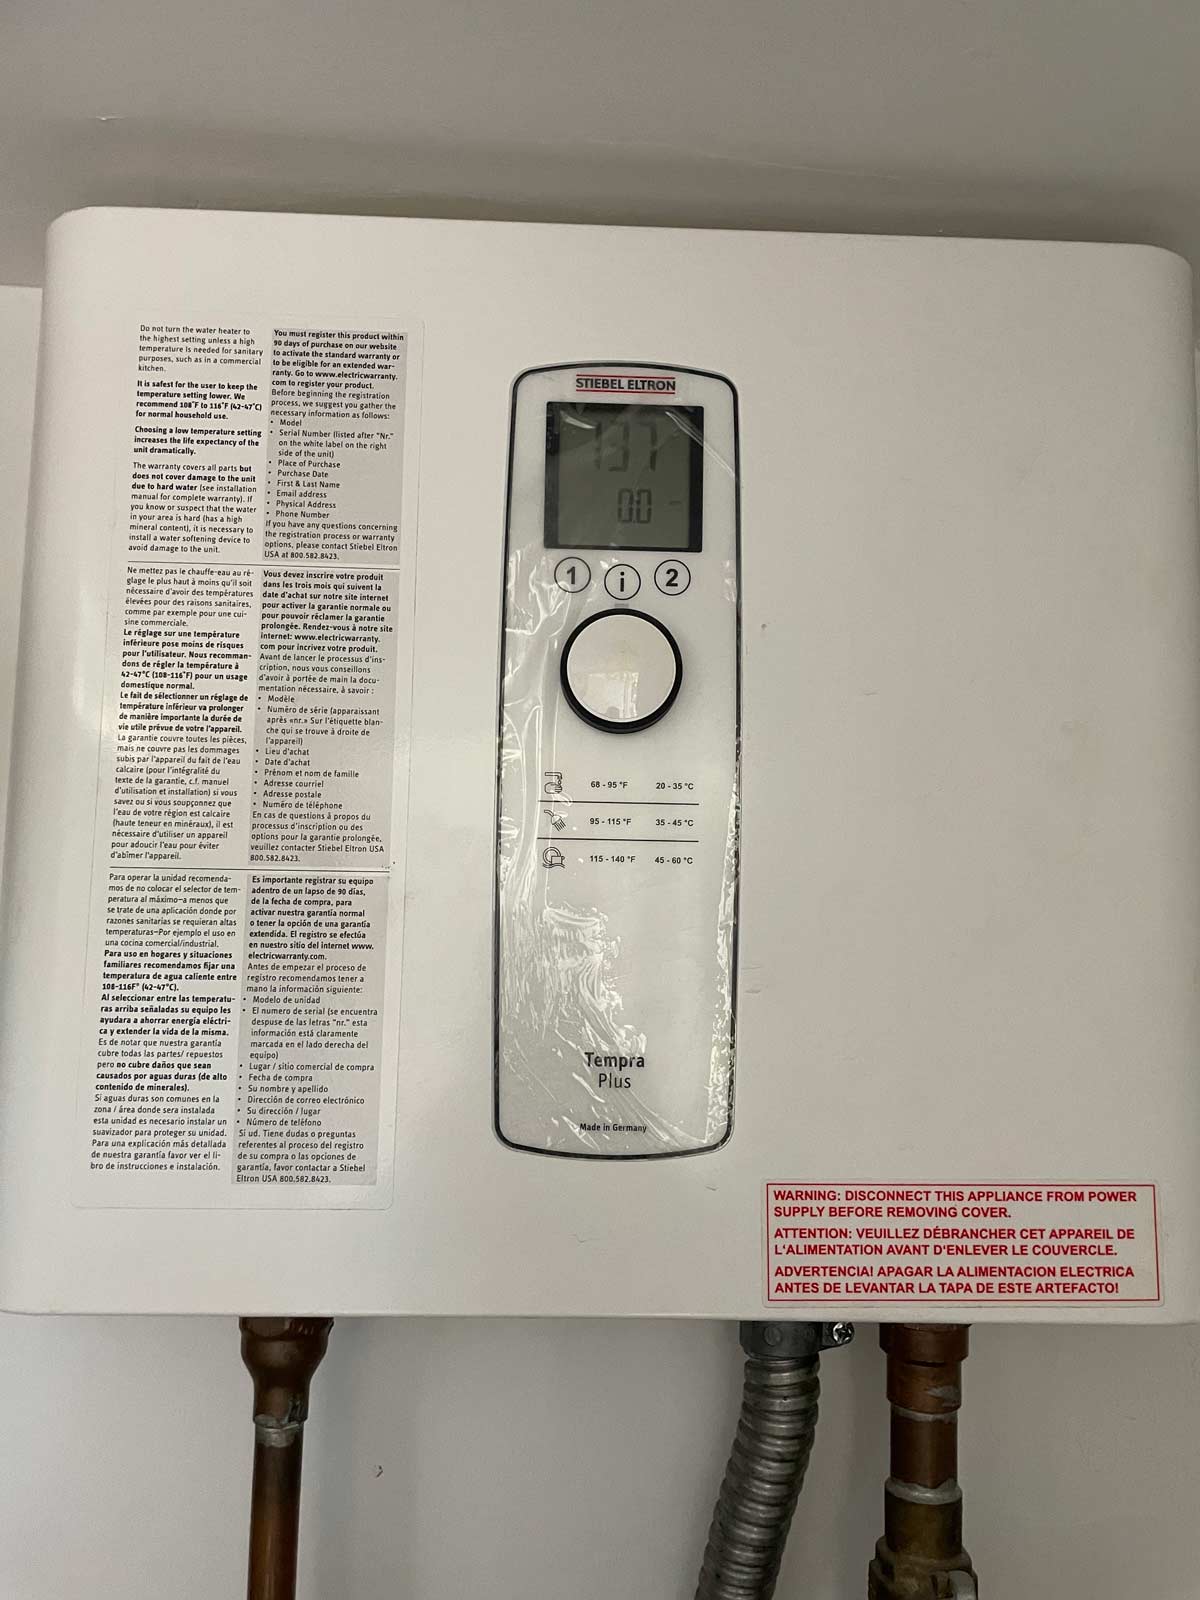
To service the new area of the home, a 5 ton HVAC system and a Stiebel Eltron® tankless water heater were installed. The electrical service panel was also upgraded.
Aerial View
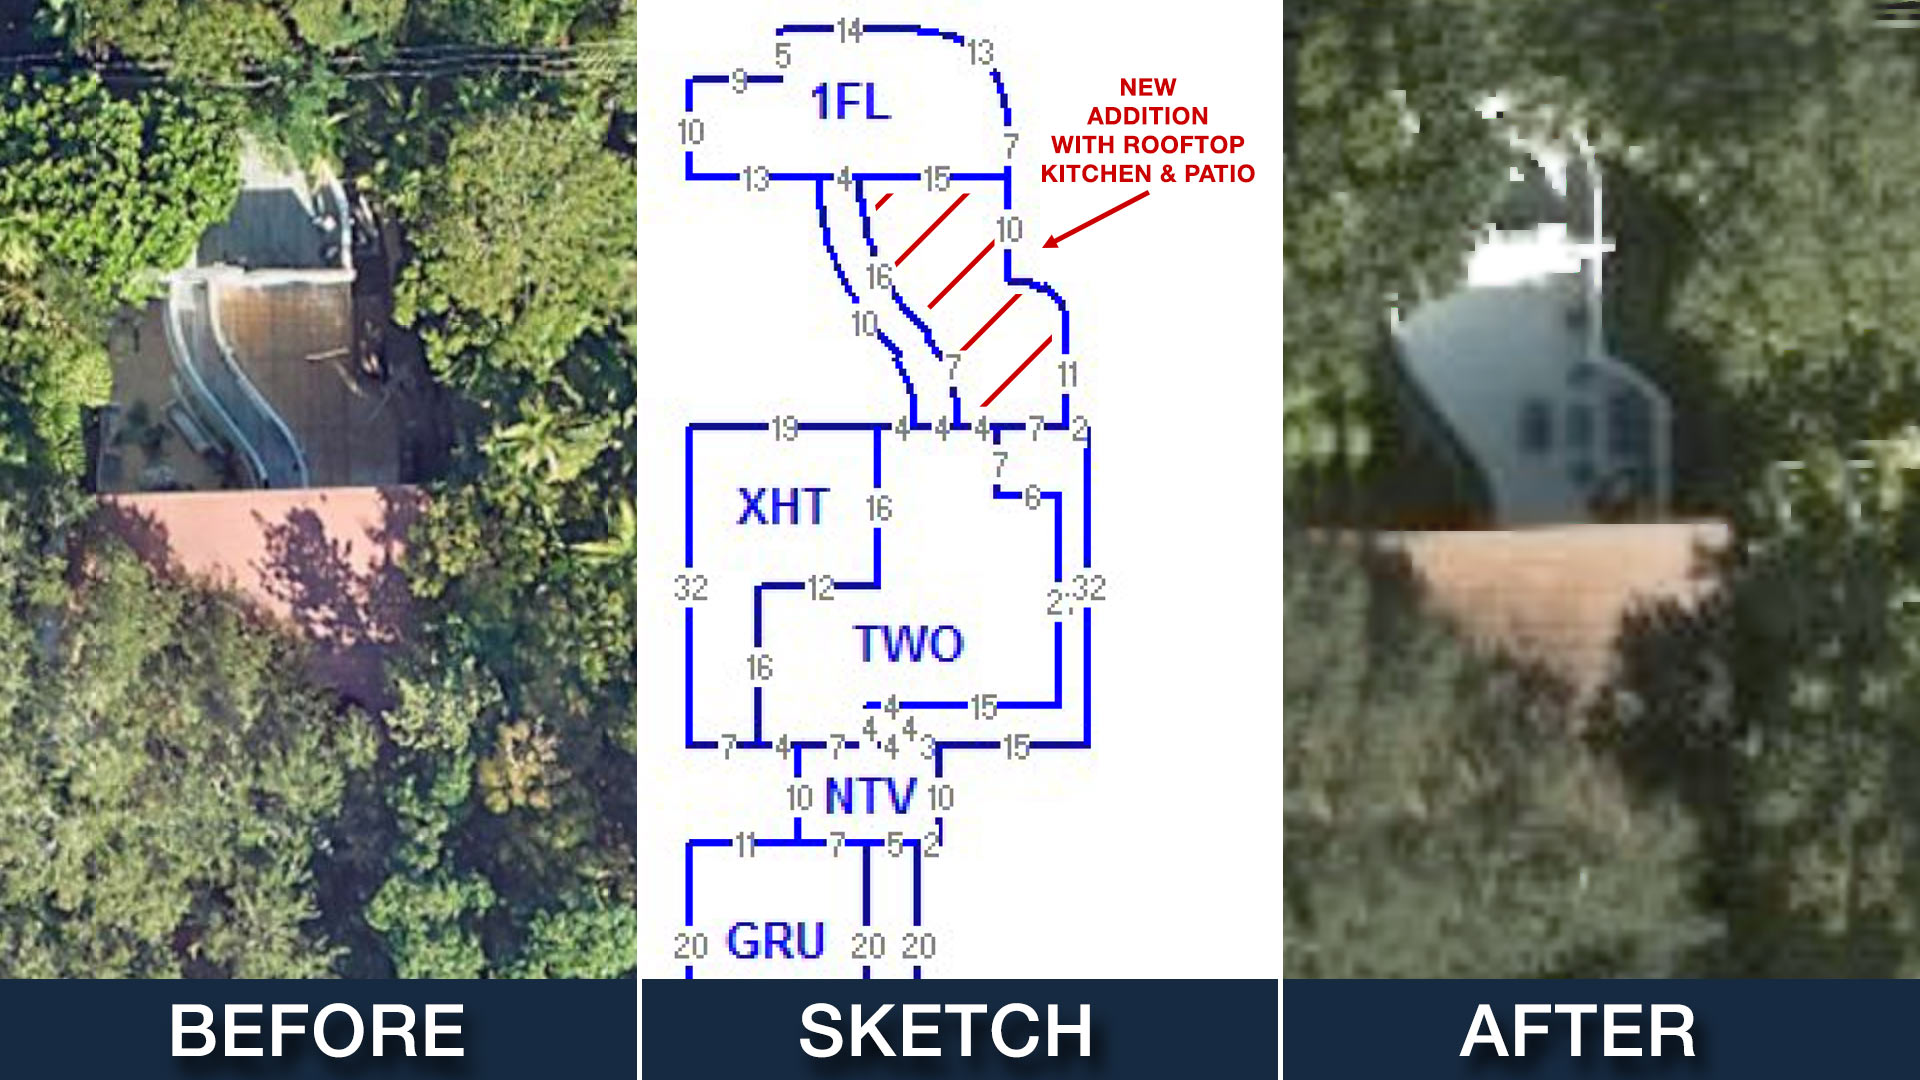
The ‘before’ aerial view shows the existing glass hallway with empty space on both sides. The new addition was built on the right side of the hallway, allowing for the large rooftop kitchen and patio.

Leave a Reply